

Cabinets and counters
Discuss storage needs, cabinet layout, countertop choices and how appliances fit the finished space.
Make the room you use every day work better. Start with storage, movement and the details that matter to your household.
A real person confirms the scope and any visit.
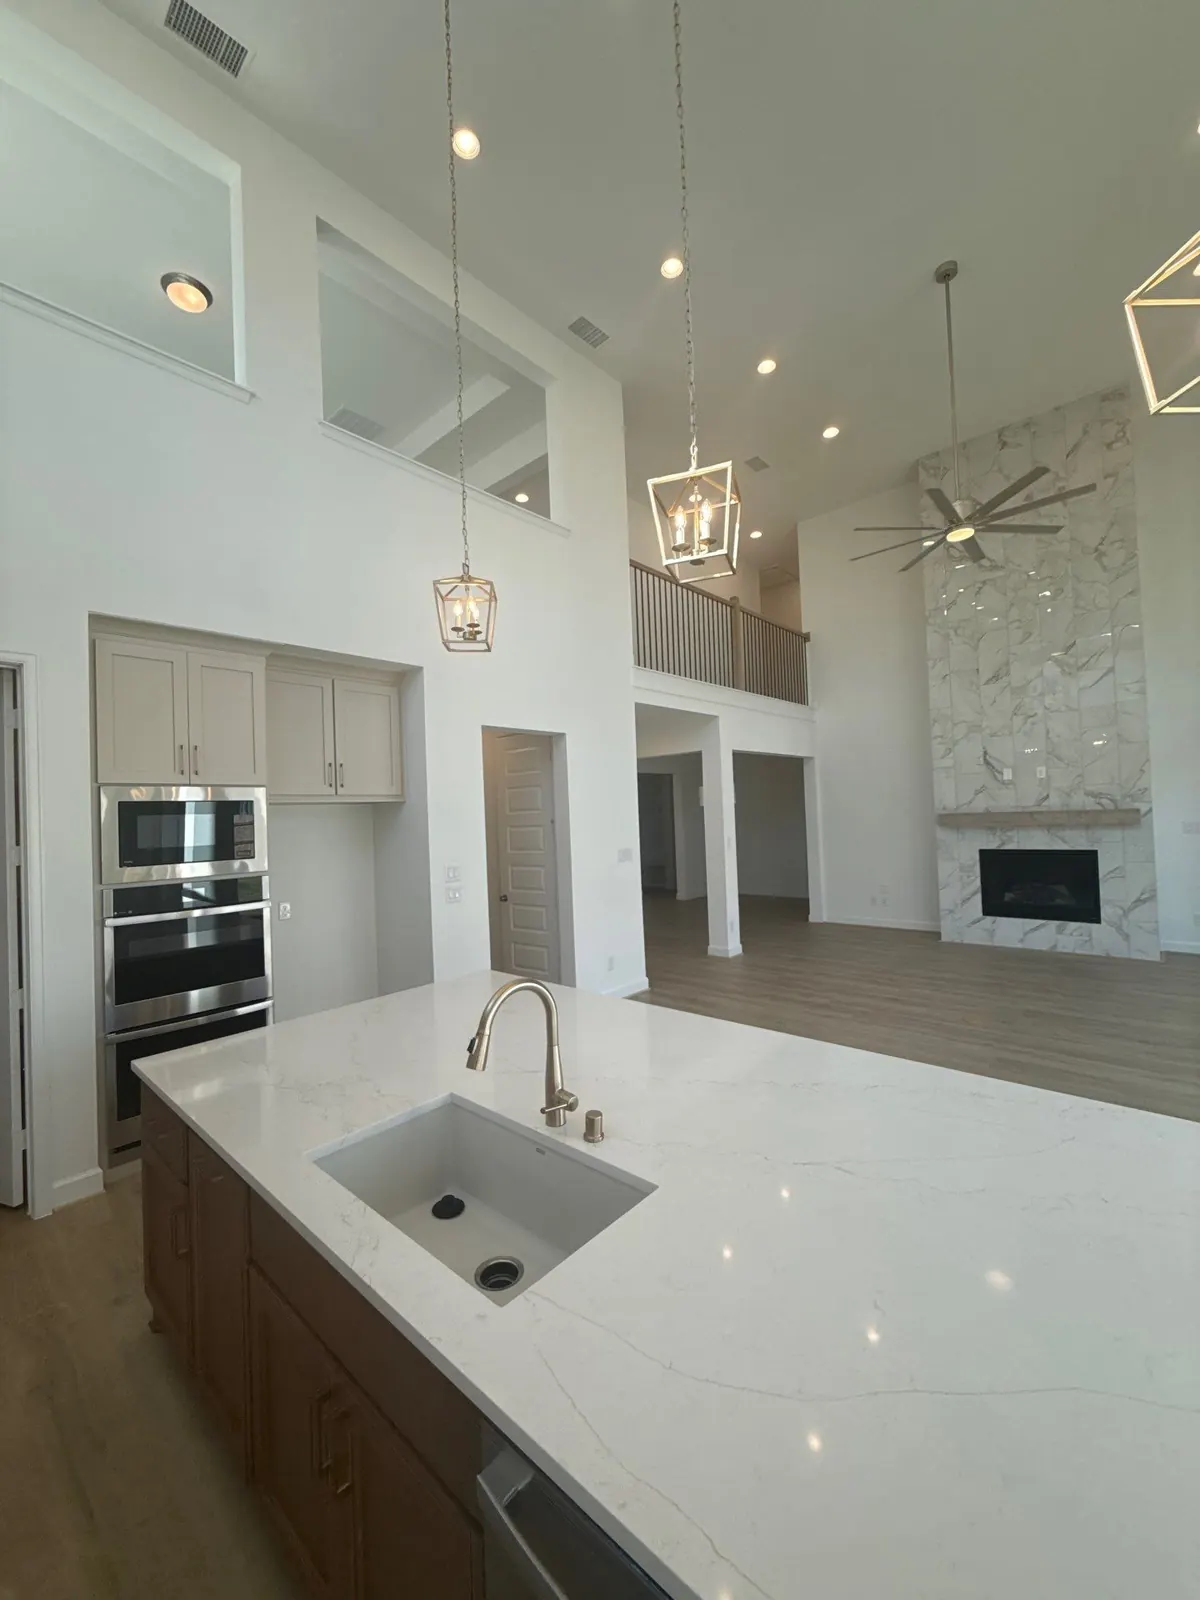
A kitchen remodel can be a focused update or a larger change to the way the room works. Tell Down South what frustrates you now: crowded counters, awkward storage, dated finishes or a layout that separates everyone. Those priorities help shape a practical scope.
Discuss storage needs, cabinet layout, countertop choices and how appliances fit the finished space.
Bring together backsplash, flooring, hardware and lighting choices so individual selections work as a whole.
Compare keeping the existing footprint with a larger layout change. Moving walls or utilities requires additional review and coordination.
Bring approximate room dimensions, inspiration photos and a list of items you want to keep. Include appliance specifications before cabinetry is finalized. Ask how deliveries, temporary loss of kitchen access and approval of changes will be handled. A useful estimate identifies allowances and exclusions, not just a total.
Ask about kitchen remodeling ↗Yes, discuss a finish-focused scope if the current arrangement works. Keeping the layout and choosing a full reconfiguration are different projects with different requirements.
Room size, cabinetry, surfaces, appliances, utility changes and preparation all matter. Final selections and an on-site review make the estimate more useful.
Call (832) 530-0402 or send your project details. If a visit is needed, the team confirms it with you. You can also request a free inspection time. The local preview does not send inquiries or reserve appointments.
Tell us what you need and where. We’ll talk through the project before confirming the work.