

A whole-home plan
List the rooms involved and how the changes relate. Define what belongs in the first phase and what can wait.
One room, a whole home or a business space. Define the layout, construction and finish work together.
A real person confirms the scope and any visit.
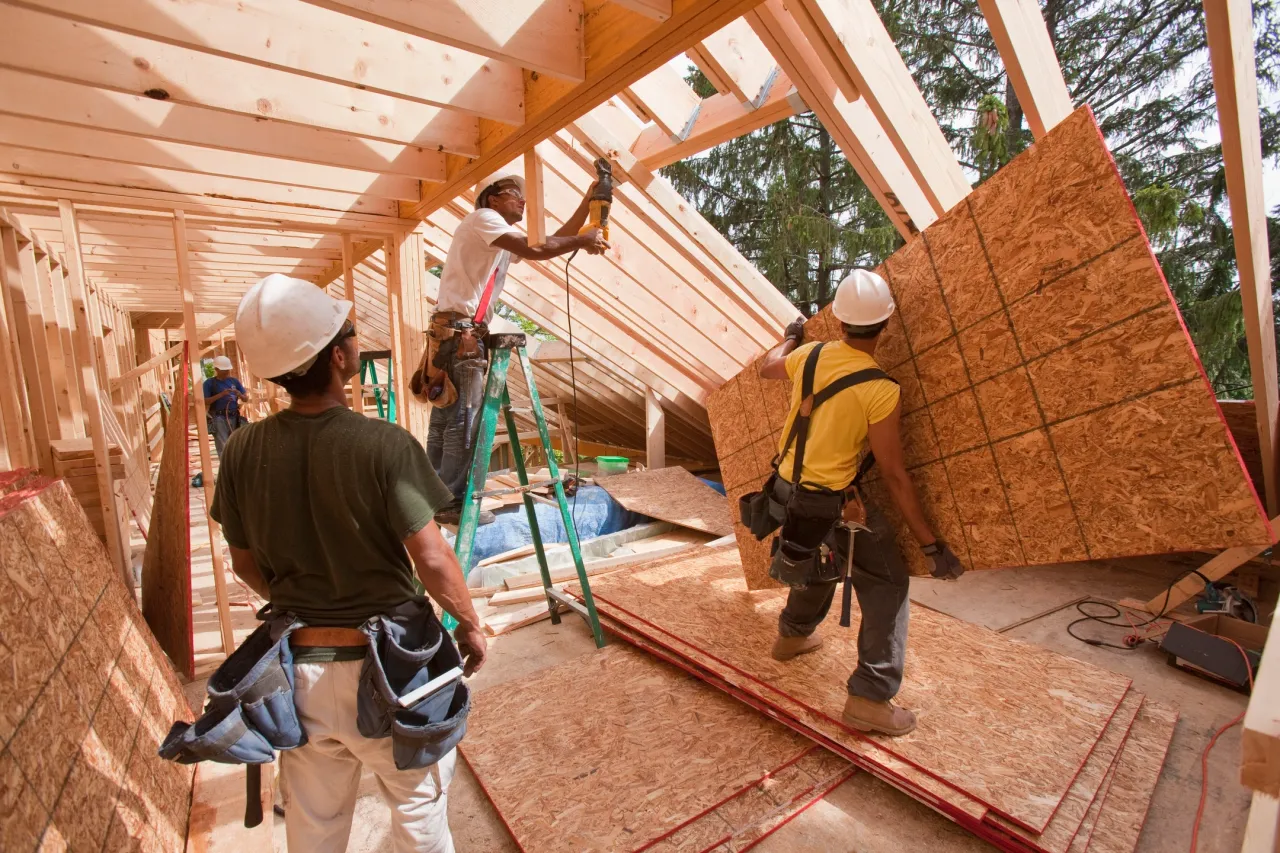
Down South offers full-home remodeling and construction build-outs for homes and commercial spaces. Discuss wall and layout changes, coordinated finishes, office improvements or an empty space that needs a plan. Start with how the property will be used and what needs to change.
List the rooms involved and how the changes relate. Define what belongs in the first phase and what can wait.
Explain the current layout and intended use. Share drawings or sketches, even if they are still preliminary.
Clarify building access, landlord requirements and responsibilities for design, trade work and approvals.
A priority list is more useful than an unlimited wish list. Set out must-haves, optional improvements and the spaces that need to remain usable. Ask how the team will sequence work, manage access and handle changes while the house is occupied. For commercial work, share landlord requirements, business hours and the people responsible for approvals.
Ask about remodeling and build-outs ↗Discuss that early. Phasing can change access, sequencing and how new finishes meet existing rooms, so it belongs in the scope rather than being decided mid-project.
Yes. A finish refresh and a change to the layout are different scopes. Describe the business need so the proposal covers the appropriate work.
Call (832) 530-0402 or send your project details. If a visit is needed, the team confirms it with you. You can also request a free inspection time. The local preview does not send inquiries or reserve appointments.
Tell us what you need and where. We’ll talk through the project before confirming the work.